Leveling a sloped yard
A wall lets us cut the slope into flat ground for a patio, lawn or play area, so you get space you can use instead of a hill that sheds dirt.
Soil washing out, a slope creeping toward the house or an old timber wall leaning? We build block walls that stay put.
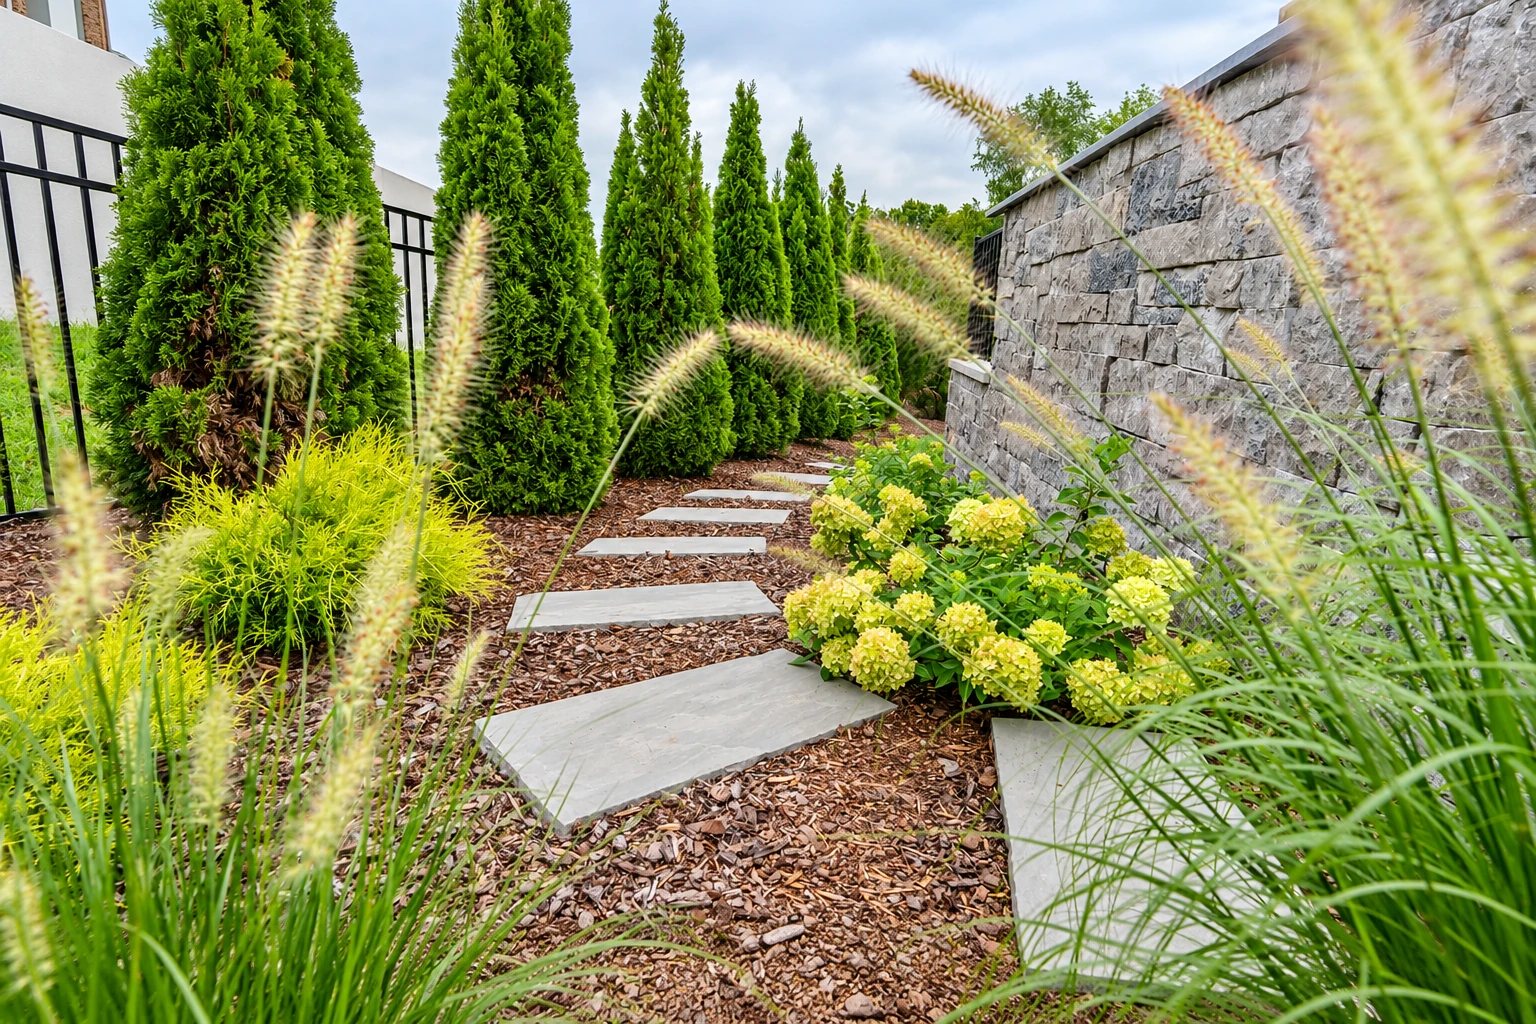
Retaining wall construction in West Palm Beach means building a wall that holds back soil and the weight on the ground above it, so a slope stops washing out and you get level ground you can use.
Most calls start with a slope that sheds dirt every time it rains, an old timber wall going soft and leaning, or a sloped yard you'd like flat enough for a patio. The price moves with the wall's length and height, the block you pick, how much digging or old-wall removal the site needs and whether the design needs an engineer. The schedule turns on that engineering, any permit and inspections, and how easily our crew can get equipment and block to the spot. Your own figure comes from the estimate I give on site.
We give the drainage stone and backfill behind the wall the same care as the face, because that hidden work decides whether it stays straight. Backed by our satisfaction guarantee.
If your wall should have an engineer look at it, I tell you at the estimate, not after the trench is open. We're licensed and fully insured, and our own masons build the wall.
I spent years running construction schedules, so we set a plan and show up on the day it says. If the job's bigger or smaller than you feared, you hear that up front.
I start by walking the slope with you, marking the wall line and watching where water runs, so the plan fits your yard before anyone digs. Our masons dig out the trench and pull any old timbers, then pack a firm base so the first course sits level, because every course above follows it. We stack the block and fill behind it with crushed drainage stone as the wall rises, then place and compact the backfill in layers, since loose fill settles and pushes. Last, we set the caps, grade the top so rainwater runs off instead of pooling, and clean up.
Retaining walls often sit near other masonry. If there's an older brick or stone wall on the property that's tired but still sound, masonry restoration may be all it needs, and I'll say so rather than sell you a new one. Once the yard is level, some owners plan a fire feature on the new terrace, and fireplace installation is work our masons do too.
A wall lets us cut the slope into flat ground for a patio, lawn or play area, so you get space you can use instead of a hill that sheds dirt.
When soil keeps creeping onto a driveway or walkway, a low wall along the edge holds it back and keeps the paved surface clear and easier to keep up.
Old timber and railroad-tie walls go soft and lean as they age. We pull them out and rebuild in concrete block on a fresh, compacted base.
Stepping a slope into a few shorter walls gives you terraced planting beds and a yard that reads as levels instead of one tall face of block.
Send the form and we'll get back to you within one business day to set a time. I come out, look at the slope and give you a free estimate, with no pressure to book.
A tape-measure guess at how long and how tall the wall needs to be is enough to start, because those two numbers drive the block count and the digging.
Phone photos from the top and the bottom of the slope help me see the grade, how our crew gets in and anything sitting close to the wall line.
Tell me where water pools after a storm, at the top of the slope or along the base, because that shapes the drainage plan behind and below the wall.
These photos show block faces, cap styles, curved and straight layouts and terraced steps you can point to when we talk about your wall.
Straight answers to what West Palm Beach homeowners ask before they build a retaining wall, from price and drainage to permits.
A retaining wall in West Palm Beach usually costs about $16 to $50 per square foot of wall face, depending on the material. That's the area's going rate, not our quote. For poured concrete walls, one cost guide adds charges for decorative finishes, heavy demolition or digging, curved forms and walls over 3 ft high. Your figure comes from the estimate.
Not always, but height doesn't settle it. One block maker's guide says plain block walls generally suit most non-critical uses under 4 ft, and calls that a best-case rule of thumb, so a lower wall can still need a qualified soils engineer. It also says walls near lakefronts, seawalls or runoff channels need added engineering. Ask about your site when I come out.
They decide whether the wall stays put. How most walls perform depends heavily on the soil on site and how well it's placed and compacted behind and under the wall. Crushed drainage stone behind a block wall carries groundwater away so water pressure doesn't build against it, so check that any quote you get includes that stone.
For most homes, block is the better choice because it doesn't decay the way wood does. The concrete masonry trade group's manual says block units resist cracking and hold up without the splintering or rot of treated timbers or railroad ties. For a taller wall, block can also be paired with layers of soil reinforcement that reach back into the backfill.
Stacking the block is usually the fast part, since mortarless units go up quickly. A trade manual says an experienced crew of three or four typically builds 300 to 500 sq ft of wall a day. Digging, the base, drainage stone and any engineering or permit come first, so we set your schedule with you after the estimate.
Check with the city before work starts. The West Palm Beach Building Division handles permits for construction projects, you apply through the city's Civic Access portal, and the city's Research Tool gives an idea of the permits a project needs. When a wall needs one, we check with the office that covers your address, here or in nearby cities, pull it and set up the inspections.
The sooner I see the slope, the less soil you lose to the next heavy rain, so call (561) 220-1584 or send the form.