One continuous footing
One footing runs the full length of the wall and the block stands on it. It suits a straight run along a property line, and that one footing holds the whole wall in place.
Tired of a fence that leans, rots or blows over? We build block walls on solid footings so they stay straight through the weather.
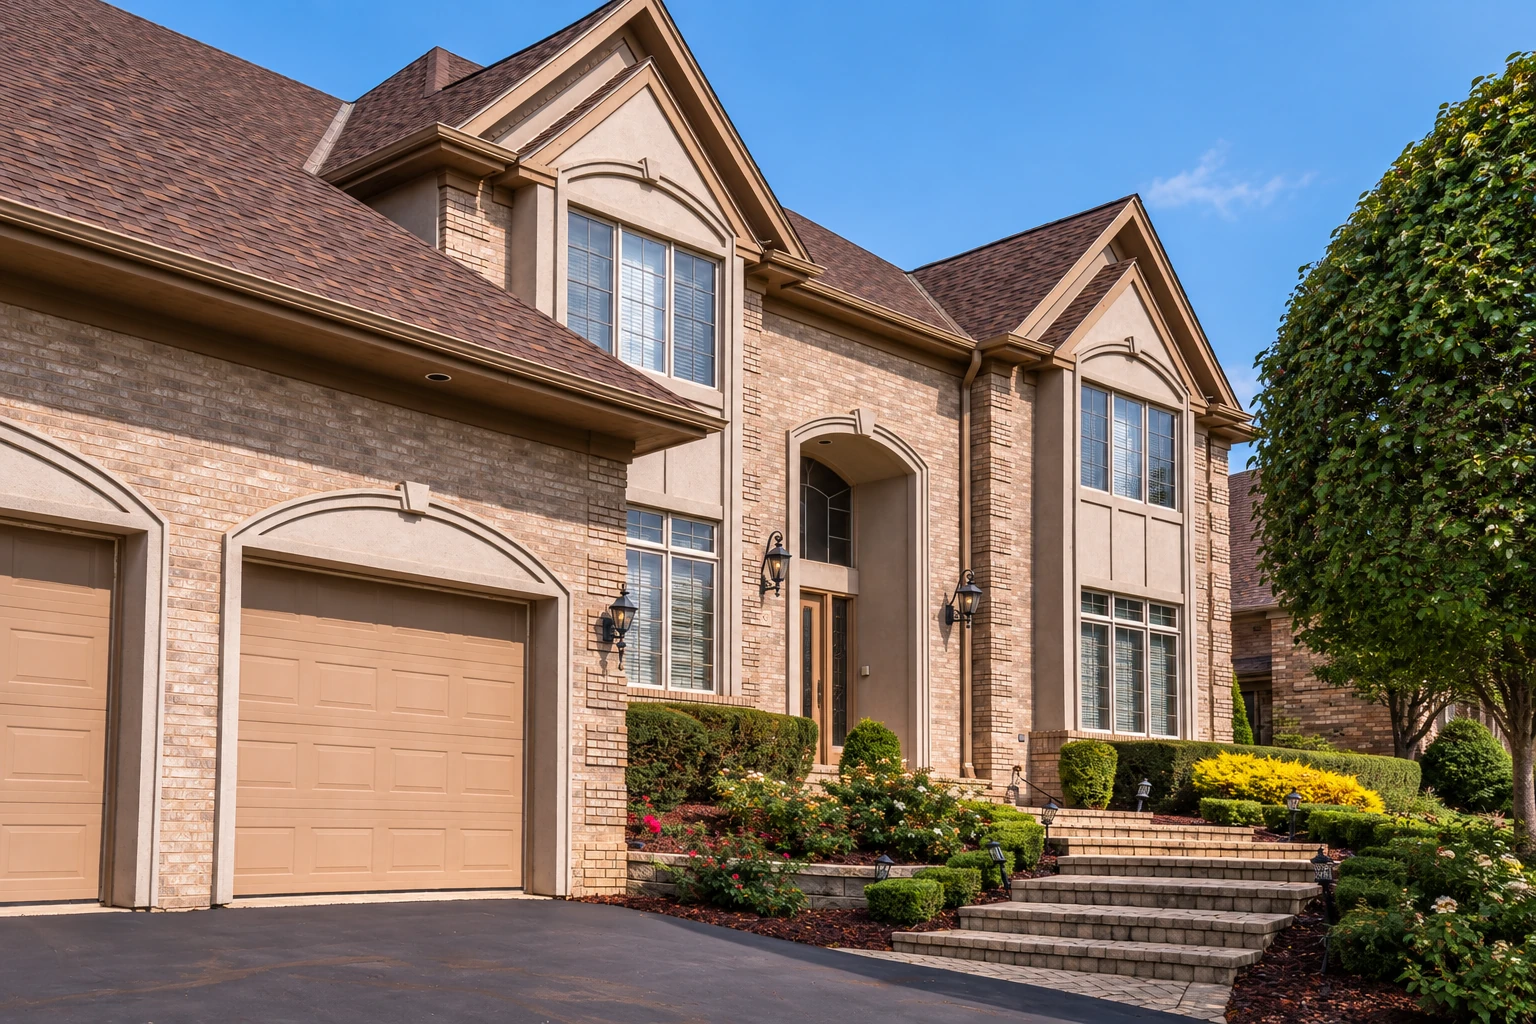
A concrete block wall in West Palm Beach is a masonry wall or fence built up from a footing that holds it in place, and when it's designed and built well, it gives your property a boundary that lasts.
Most people call us when an old fence has given out or they want a real line between the yard and the road. The price moves with the wall's length, height and thickness, the footing and steel under it, the layout you pick and whether the wall carries a load. The schedule mostly turns on how much footing there is to dig and pour and whether you want stucco on it. I'll give you the figure for your wall at the estimate.
I come out to look at the wall line and give you the estimate, and our own masons build it, so the person who priced your wall knows what the crew walks into.
I ran schedules for a busy construction company before I started this business in 2017, and I saw what a blown schedule does to a homeowner. Showing up on the planned day is what we're known for.
If your wall is a bigger job than you feared, or a smaller one, I tell you at the estimate, because finding out halfway through costs you more than hearing it up front.
I start by walking the line with you and laying out the wall to suit your property, and we talk through how that layout changes the job. Then we dig, set the steel and pour the footing, and that's where we spend the time, because the footing does most of the work on a block wall and you won't see it again once the block is up. Our own masons lay the block course by course, fill the cells where the steel runs, cap the top and stucco it if you want, then we clean up. A freestanding wall takes the weather on both sides, so the materials, the design and the care in the laying decide how long it lasts as much as the block does.
If the block is going under a house or an addition instead of along a property line, that's foundation block wall installation, which is built to carry a structure. The same block, footing and finish work also sits under outdoor kitchen masonry, so if a wall and a grill island are both on your list, we can plan them together.
One footing runs the full length of the wall and the block stands on it. It suits a straight run along a property line, and that one footing holds the whole wall in place.
Pilasters are columns built into the wall, each sitting on its own footing pad, and the wall spans from one to the next, so the footing work is laid out around those pads.
A curved wall gets part of its strength from its shape, which changes the footing work under it. It can soften a corner or follow a driveway instead of running dead straight.
Short walls turned off the ends brace the main run through their shape, much like the corner of a box. They're worth a look where a wall stops at a driveway or side yard.
Send the form and we'll get back to you within one business day to set a time. I come out, look at where the wall goes and give you the estimate, with no pressure to book.
The estimate is free and done at your property, because a wall's price turns on the line it runs, its height and the layout, and I'd rather see those than guess.
We're licensed and fully insured, and our own masons do the work, so the crew building your wall is ours from the footing to the cap.
Our work is backed by our satisfaction guarantee, and you deal with me from the estimate on, so there's one person to call with a question about your wall.
These photos show block wall finishes, stucco, cap styles and layouts you can point to when we talk through your own wall.
Here are straight answers to what West Palm Beach homeowners ask about cost, footings, stucco, wind and checking a contractor.
Across the US, an installed freestanding concrete block wall usually costs about $15 to $30 per square foot. Where yours lands depends on the footing, the reinforcement, the height and thickness, the layout and whether the wall carries a load. That's a national market range, not our price, so the estimate gives you the figure for your wall.
The footing does. On a wall with a continuous footing, the footing holds the wall in place and keeps sideways forces from tipping or sliding it, and dowels, which are steel bars running up from the footing into the block, typically anchor the two together. The part you can't see is doing most of the work.
Yes. Stucco, a cement plaster, bonds straight to concrete block as it's pressed on, usually with a trowel, so no felt, housewrap or lath is needed unless a specific design calls for it. It's a common way to finish a block wall so it matches the house.
The wind speed set for your particular parcel, which Palm Beach County's mapping tools look up property by property. A wall should be designed for the wind at your address, not a general number. We're based in West Palm Beach and build across the cities around it, and I check that figure for your parcel before we settle the footing and steel.
Look them up with the Verify a Licensee search on the Florida Department of Business & Professional Regulation site. In Palm Beach County, a license the county issues is called a Certificate of Competency, and the county's Construction Industry Licensing Board issues and oversees them. We're licensed and fully insured, and I'm glad to have you check before you hire.
Call (561) 220-1584 or send the form with your wall's rough length, height and spot on the property, and we'll plan the visit around it.